01
The land
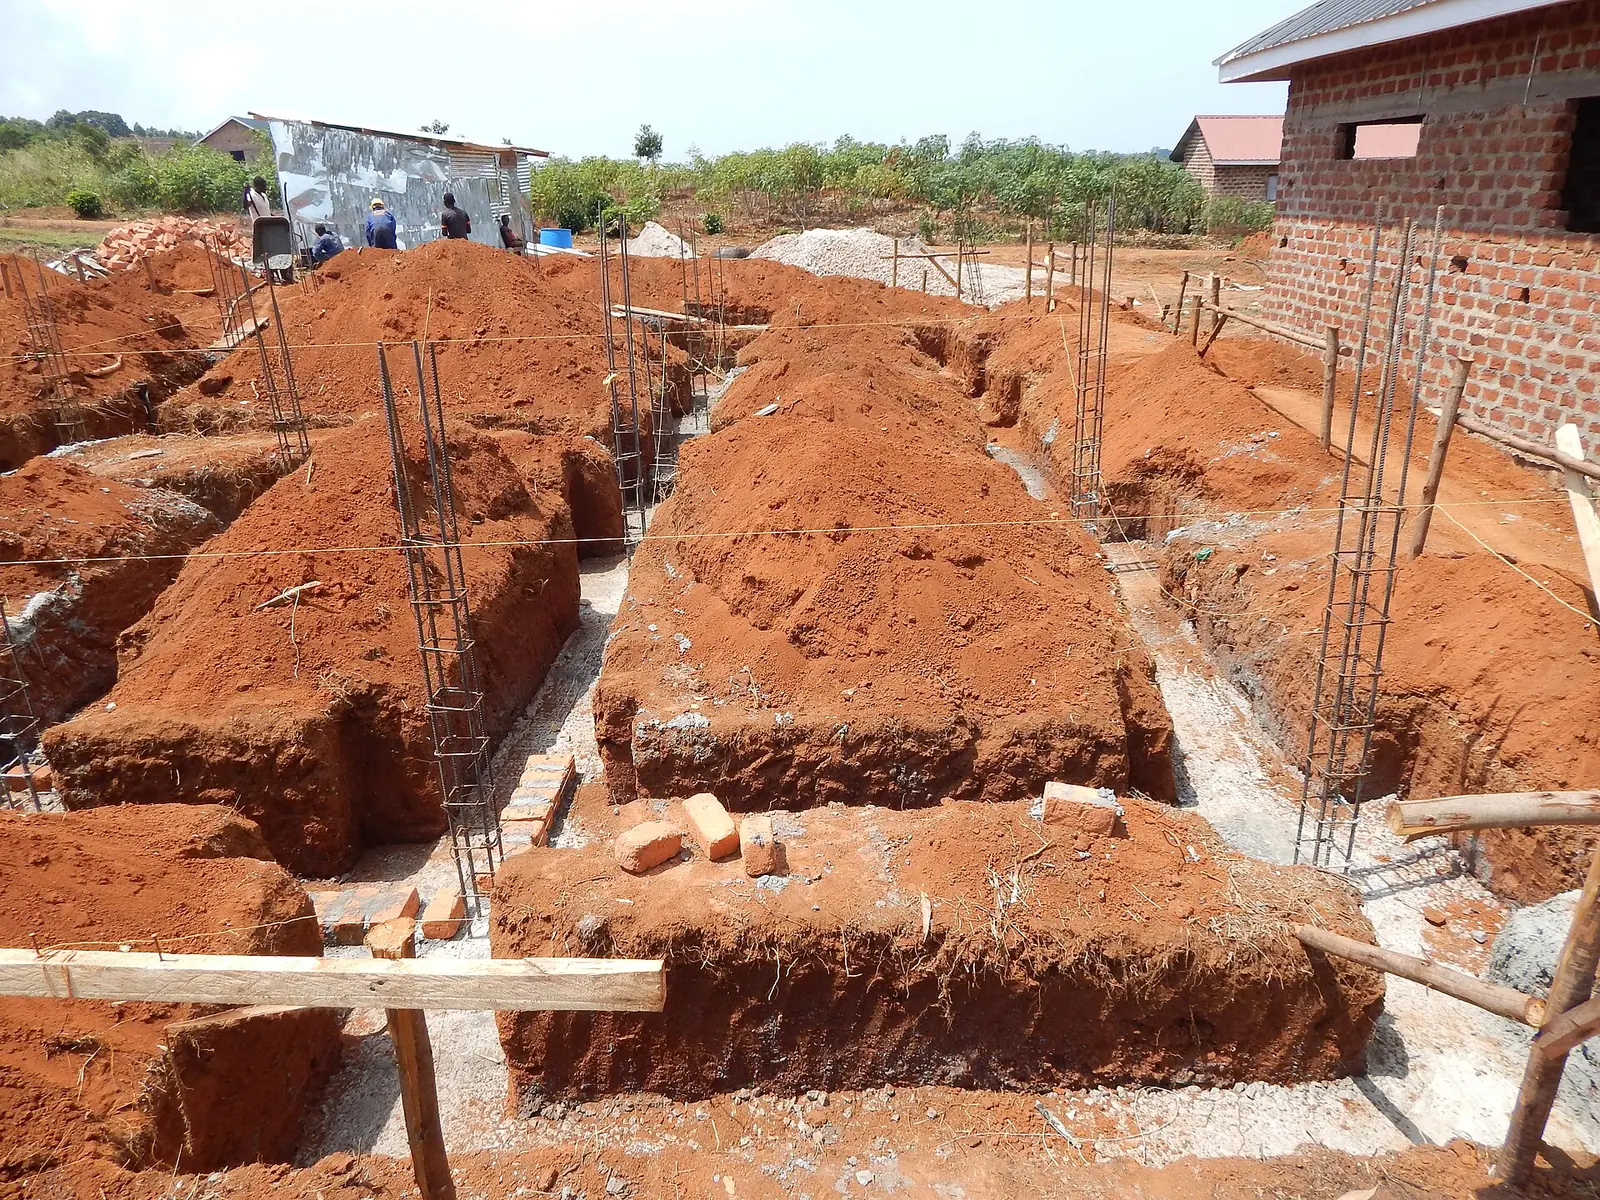
Topographic survey, soil check, setting out. A building placed correctly on its plot costs less to build, and it holds.
What we do
Survey, drawings, structural works, electrics and finishing are handled by the same house. That is what removes the three weeks lost between two trades waiting on each other.
01
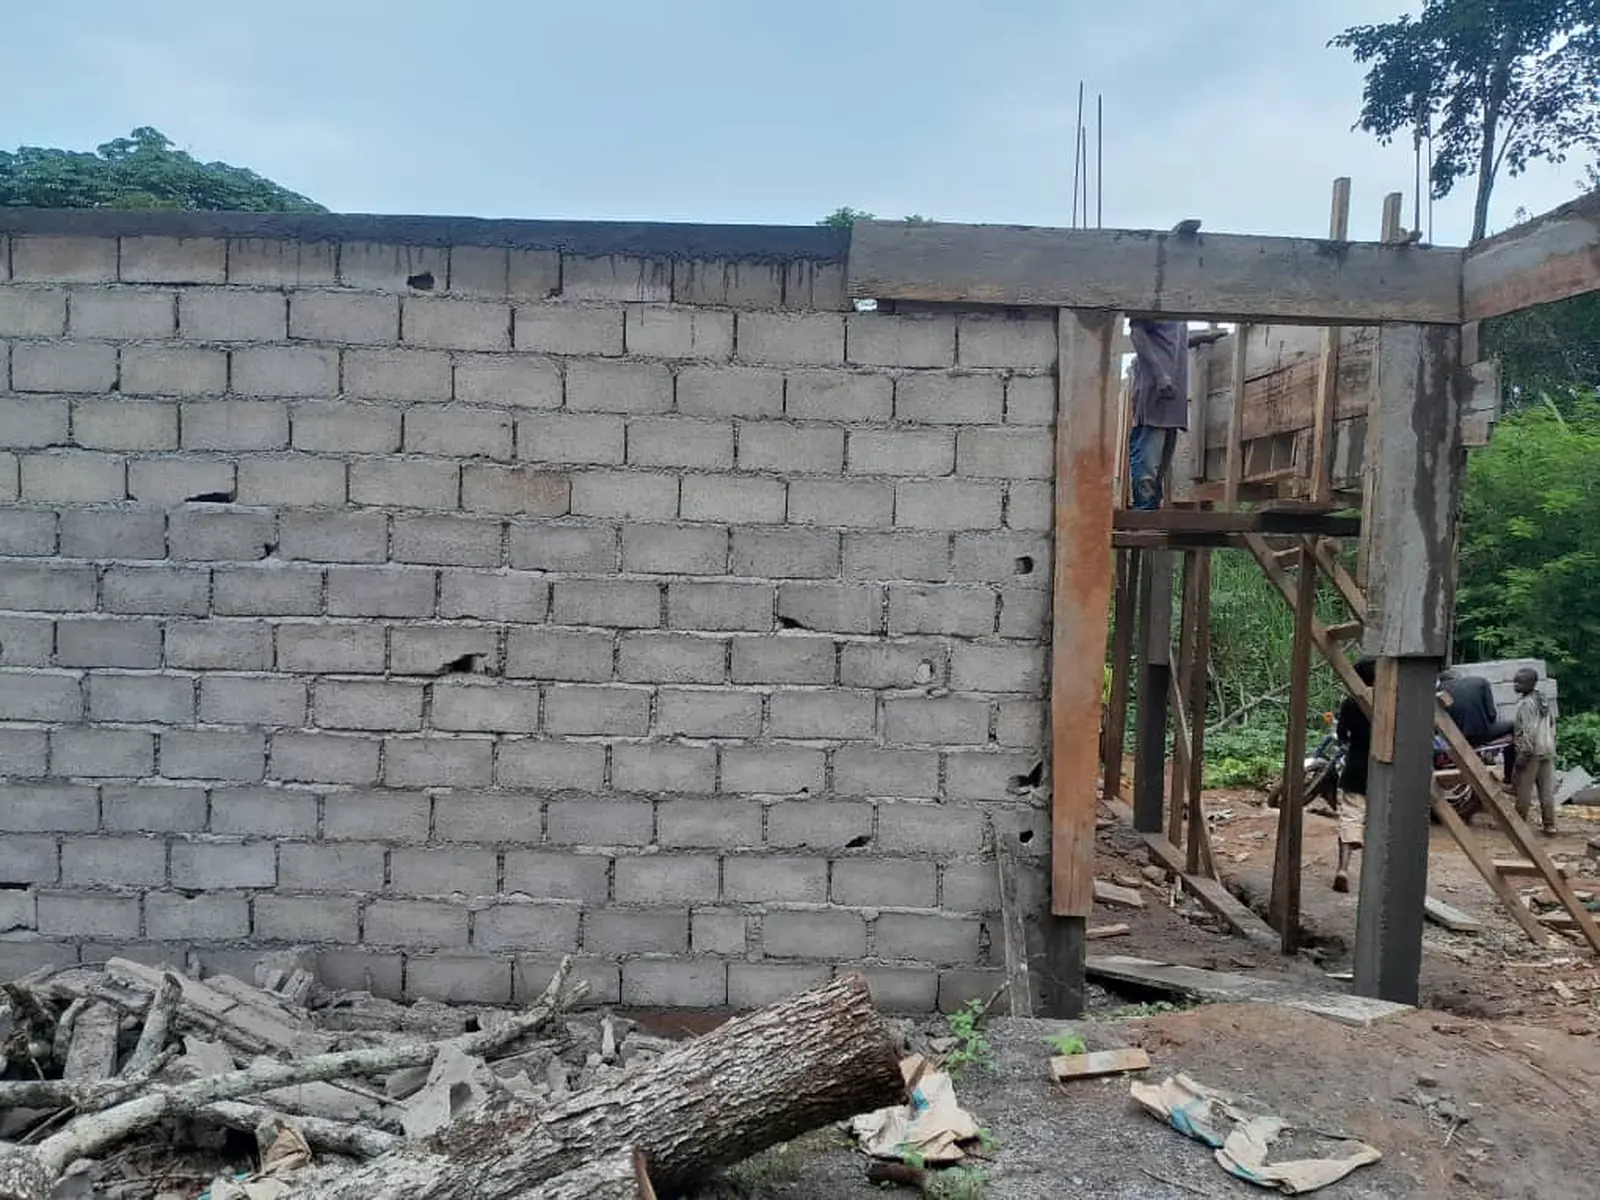
Foundations that hold, walls that stand true
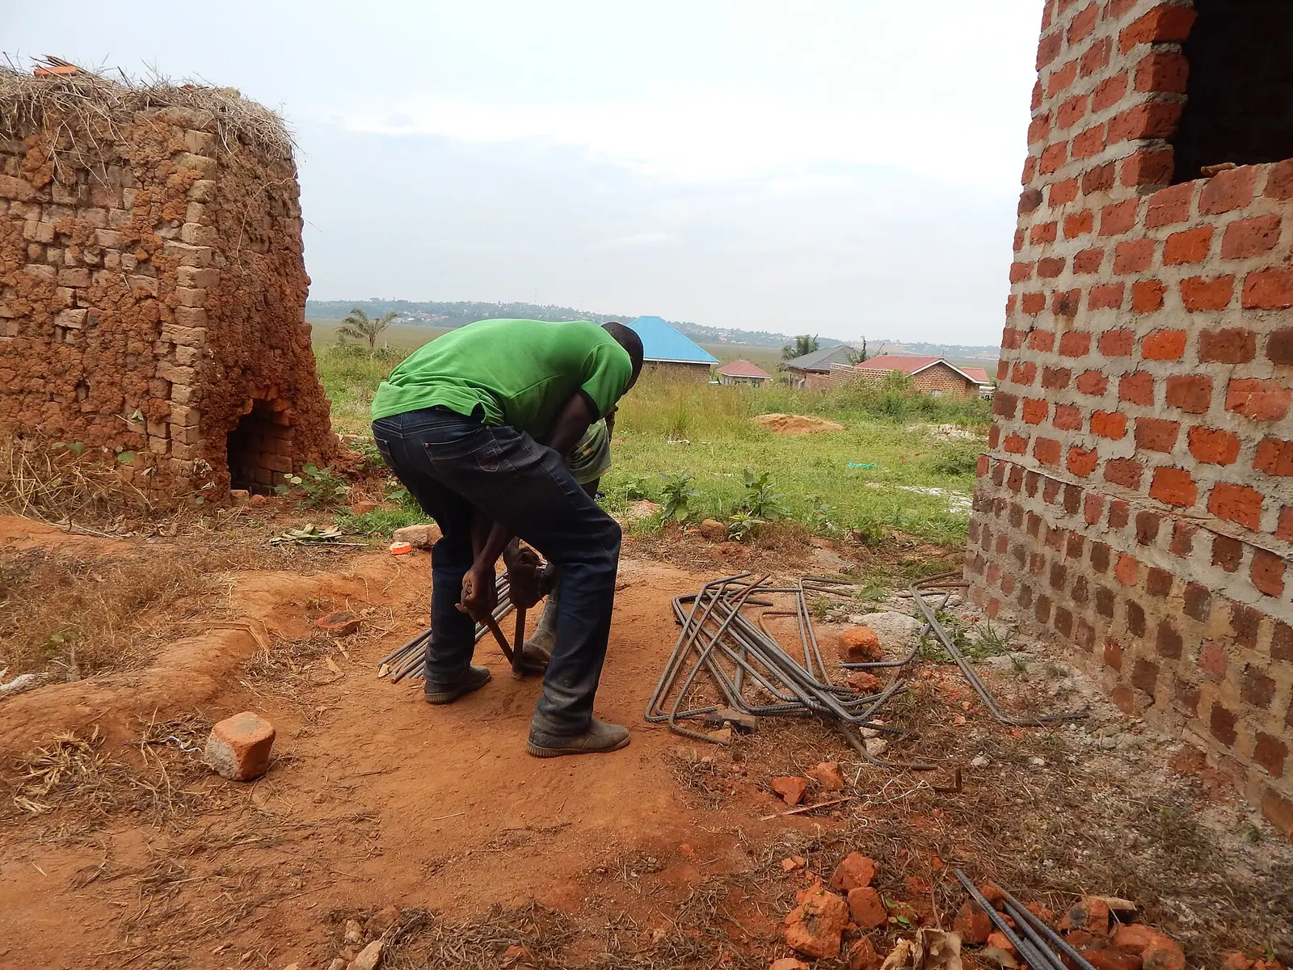
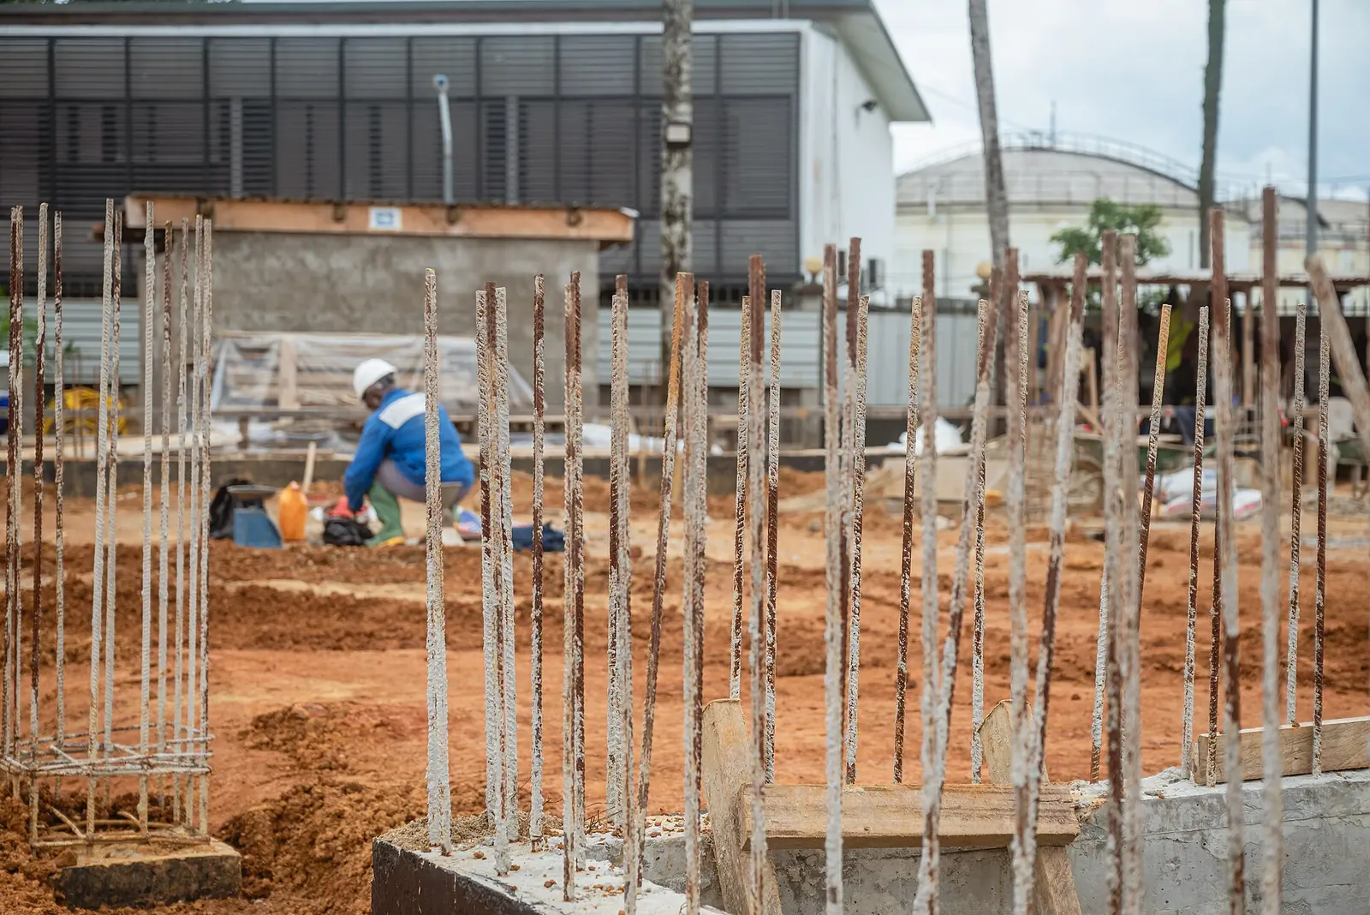
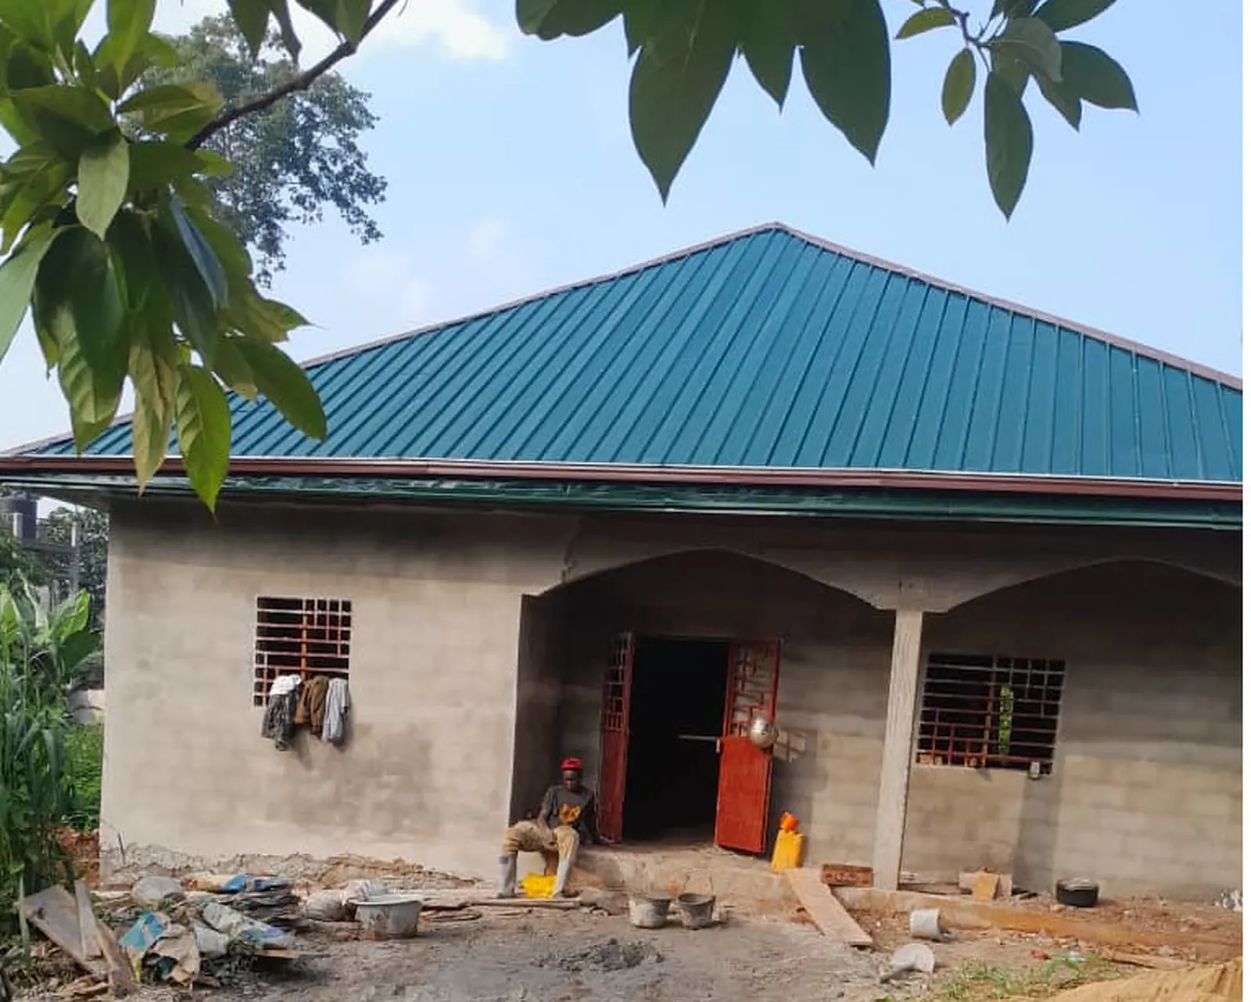
Houses, duplexes, rental blocks and commercial units. Foundations, walls, slabs, roof frame and covering, with material quality written into the quote.
02
See the house before you pay for it
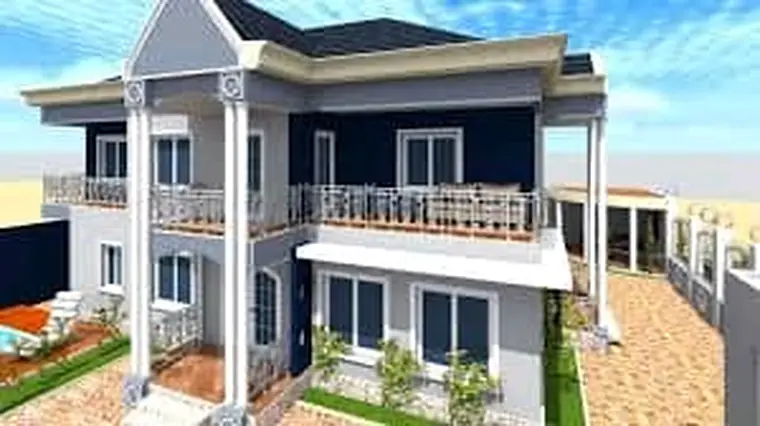
Plans, three-dimensional views and detailed quantities. Moving a room on a drawing costs nothing; moving it once the wall is up costs a great deal.
03
Knowing what you are building on
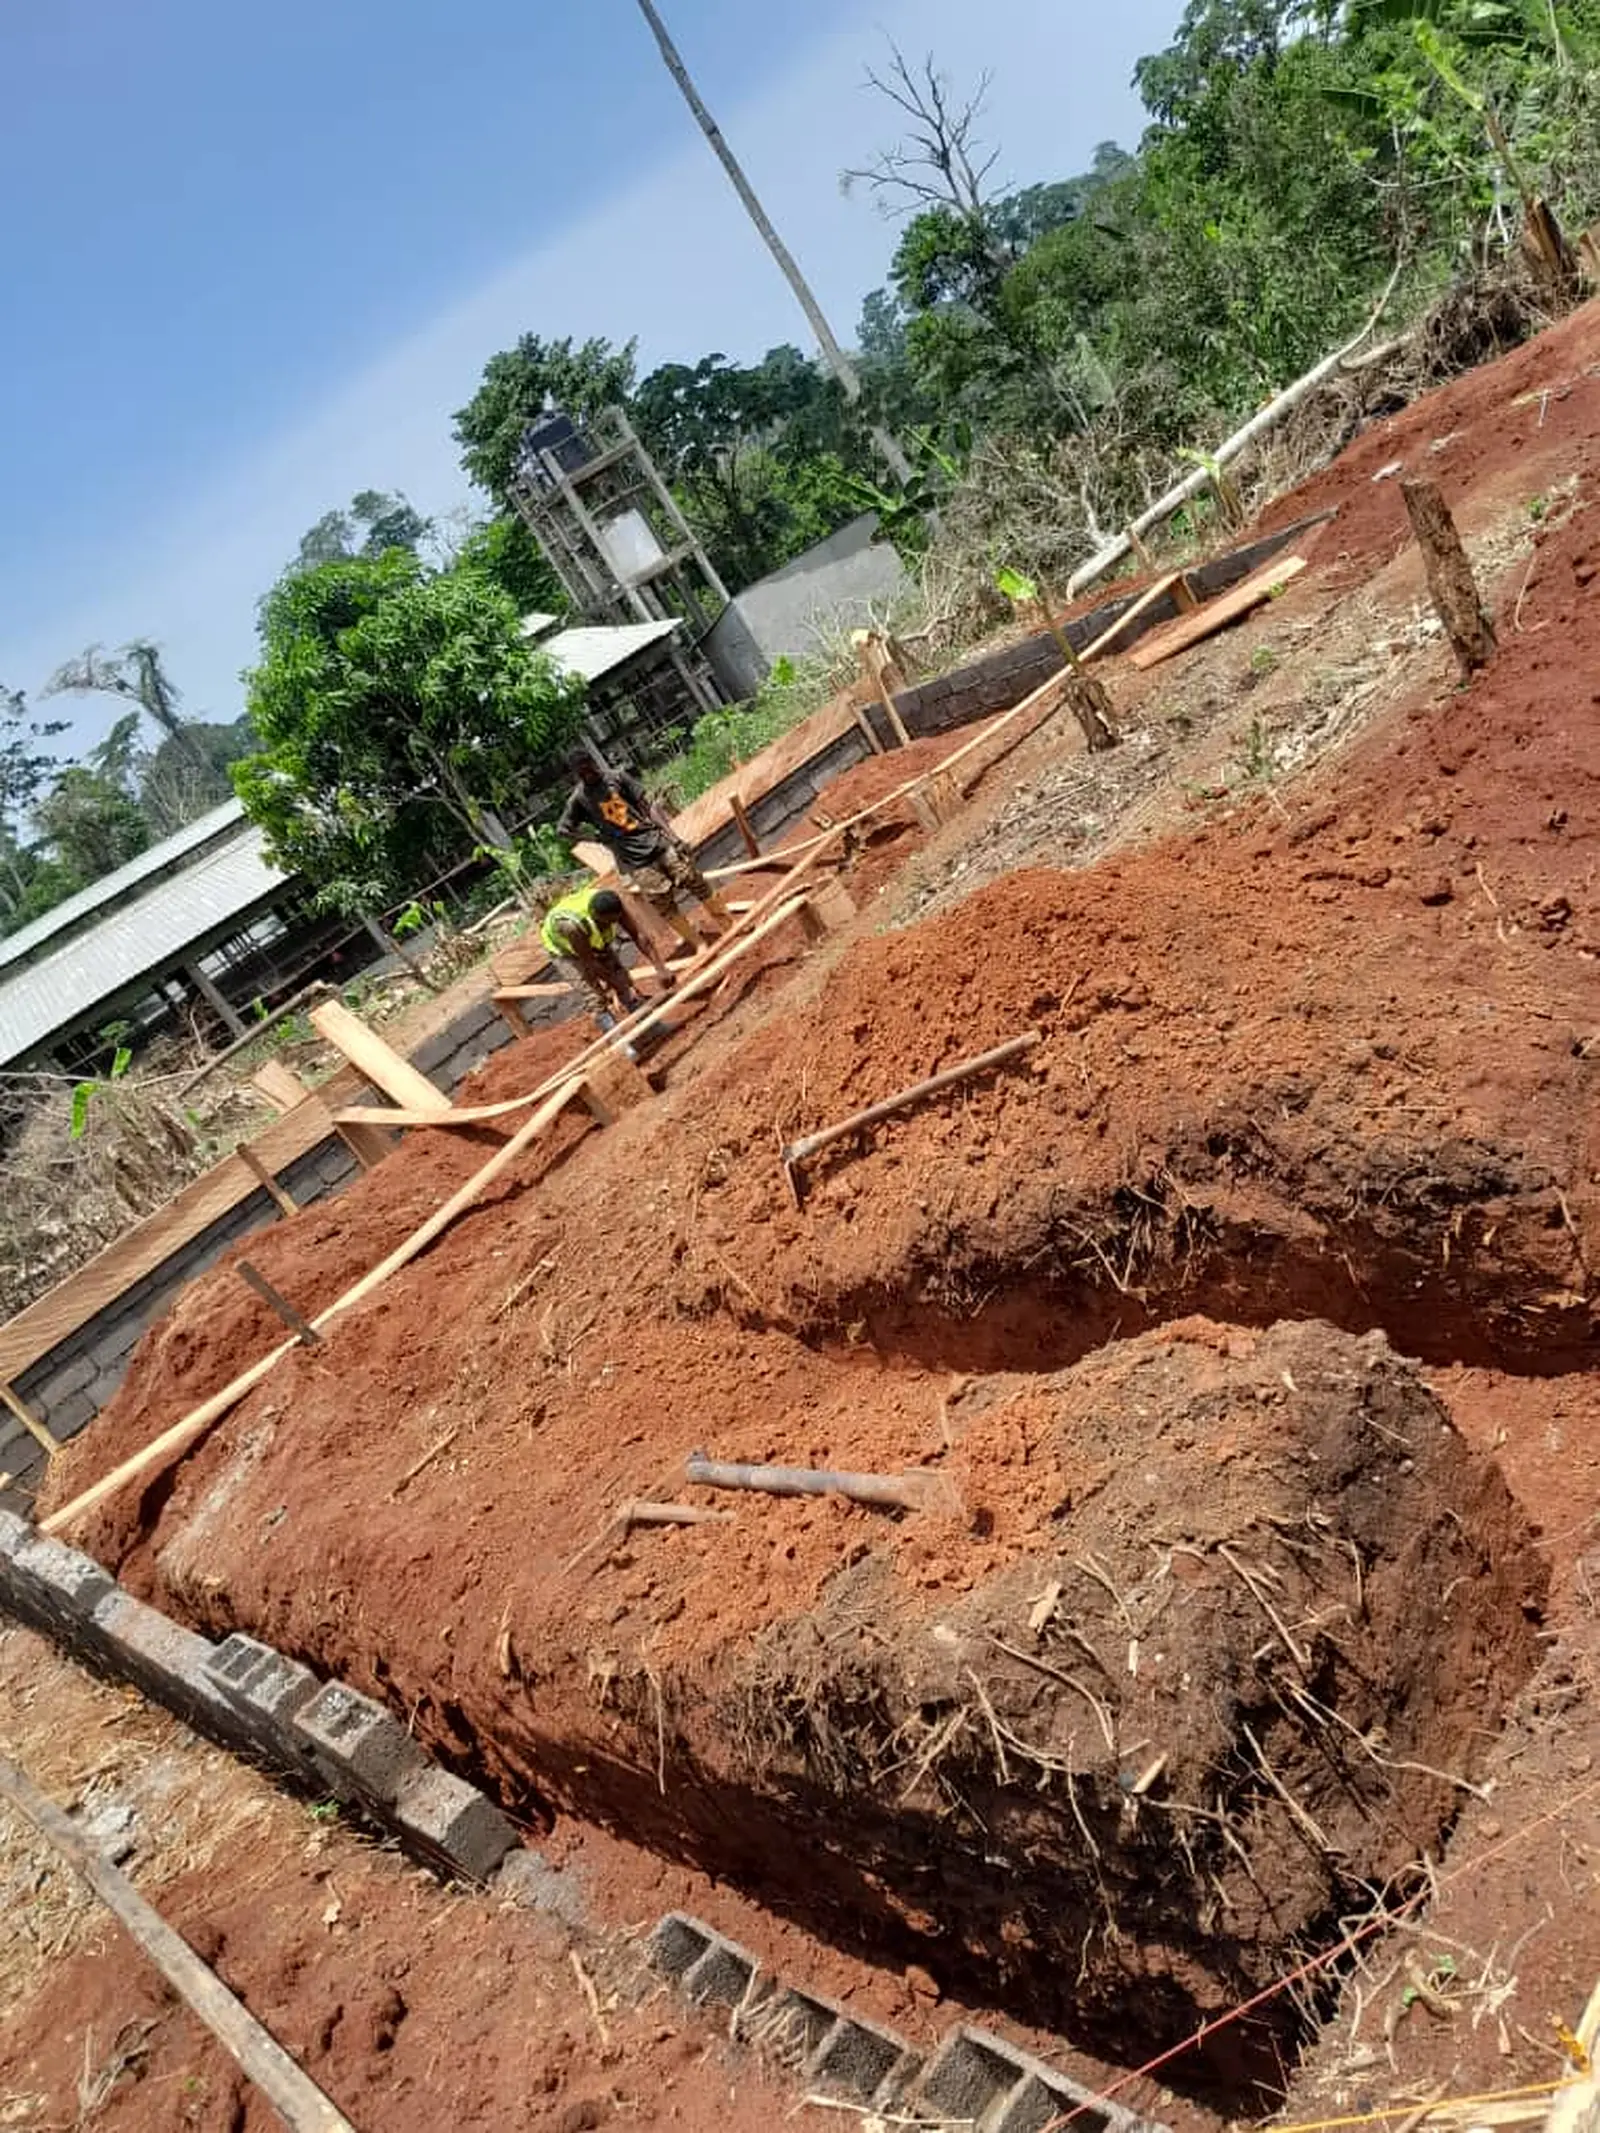
Land survey, boundary marking, setting out and soil checks. This is the step people skip to save money, and the one that costs the most when it is missing.
04
An installation that does not run hot
Domestic and industrial installation, compliant board, earthing, indoor and outdoor lighting. Planned on the drawings, not chased into a finished wall.
05
The house ready to live in
Tiling, plumbing, joinery, false ceilings, painting and interior decoration. The last third of a build is the part you see every day: the same site manager sees it through.
Our method
What blows a budget in Cameroon is almost never the price of cement. It is the building set wrong on its plot, the slab poured twice, the electrician arriving after the tiler. So we work in order: measure, draw, cost, then build.
01
Topographic survey, soil check, setting out. A building placed correctly on its plot costs less to build, and it holds.
02
Plans, three-dimensional views and quantities. You approve the volumes, the façade and the budget before the first bag of cement arrives.
03
Foundations, walls, slabs, roof frame and covering. A site manager answers the phone, and you receive photographs every week.
04
Electrics, plumbing, tiling, painting and interior decoration. The house is handed over ready to live in, not ready to finish.
Your project
Describe your project in five answers. You get a reply the same day, and a costed quote as soon as the project is precise enough.